How to Identify a Replacement Cutting Edge Before Ordering
A cutting edge that is nearly correct can still damage the moldboard, loosen hardware or remain impossible to install. Reliable identification uses at least three independent checks: part identity, dimensions and application.
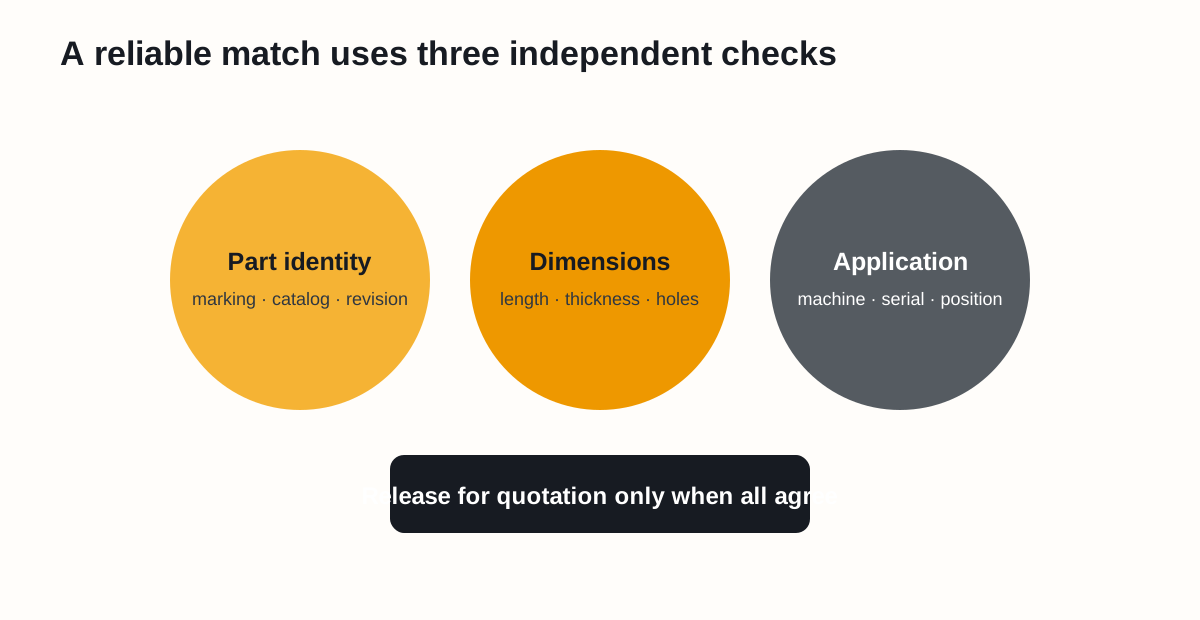
Figure 1. Release a part for quotation only when marking, dimensions and machine application agree.
1. Capture the marking exactly
Clean the stamped area without grinding it. Photograph it under angled light and copy every character, including prefixes, suffixes, spaces and dashes. Record whether the number comes from:
- The removed wear part
- A machine parts book
- A prior invoice or unverified cross-reference
- A casting or moldboard marking rather than the replaceable edge
These sources are not equally reliable. A number on an old invoice may describe a previous substitution, while a serial-range parts book may show a superseded number.
2. Record the complete geometry
At minimum measure:
| Feature | Record |
|---|---|
| Overall size | Length × width × thickness |
| Hole count | Total and grouping |
| Hole diameter | In two directions if worn |
| Pitch | Full sequence, not “equal” |
| End distance | Left and right hole centers to ends |
| Hole form | Countersink, counterbore or square-neck seat |
| Working geometry | Straight, curved, beveled, serrated, reversible |
| Hand / position | Left, center, right or end bit |
Use millimetres or inches consistently and label the unit on every sheet. For a worn edge, separate measured remaining width from the likely new-part nominal width.
3. Verify the application
Record the equipment manufacturer, model, serial or product identification range, attachment type and exact position. The same machine family can use different moldboards, buckets or edge systems.
Ask four fit questions:
- Does the candidate belong to this machine and serial range?
- Does its position and handedness match?
- Do all holes and mating surfaces match the measured part?
- Does it use the specified fastener set and edge system?
Cross-reference without guessing
A cross-reference is a search lead, not proof of interchangeability. Confirm:
- Supersession direction and revision
- Material and heat-treatment specification
- Hole and countersink geometry
- Bevel orientation and reversible use
- Hardware part numbers
- Any regional or attachment-specific variants
Caterpillar notes that incorrect components can damage moldboards and recommends selecting the component combination that produces the lowest cost per hour. See Cat Cutting Edge Systems.
Photo set for a remote match
Send a consistent set rather than one close-up:
- Full front and rear views
- Both end profiles
- Marking close-up
- Hole and countersink close-up
- Overall length with scale visible
- Two pitch measurements
- Thickness away from wear and burrs
- Machine data plate and installed position
Keep the camera approximately square to the surface; photographs support measurements but should not be scaled directly because perspective distorts dimensions.
Stop and request a manual match when
- The marking is incomplete and dimensions conflict
- Holes are elongated or the edge is bent
- The candidate differs by only a few millimetres
- The moldboard has been modified
- Serial-range data is unavailable
- The required material or hardware cannot be verified
Sources
- Caterpillar: Cutting Edge Systems
- Caterpillar: Motor Grader Cutting Edges Replacement Guide
- ISO 273: Clearance holes for bolts and screws
Reference note: final compatibility must be confirmed against the applicable parts information, drawing or manufacturer documentation.