How Heat Treatment Changes Wear Steel
Steel chemistry sets the possibilities; heat treatment develops the final microstructure and properties. Two parts with similar chemical analysis can perform differently if section size, furnace control, quench severity or tempering is different.
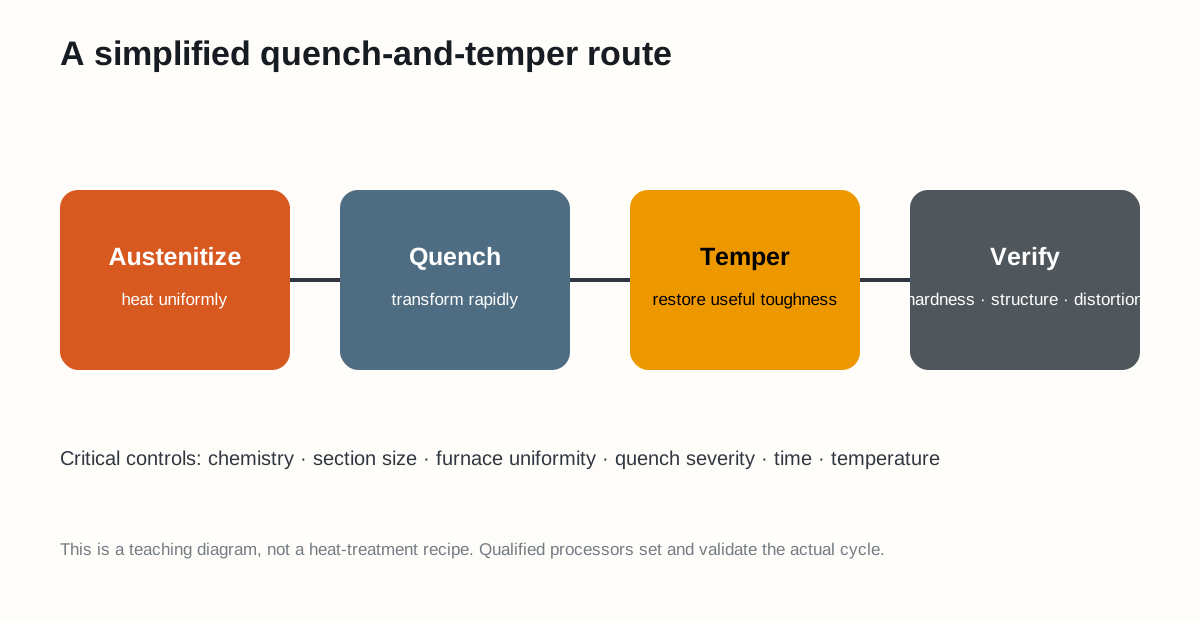
Figure 1. Teaching diagram only. Actual cycles must be designed and validated by qualified heat-treatment personnel.
Step 1: Austenitize
The steel is heated into a temperature range where the starting microstructure transforms to austenite. The goal is not simply to make the part “red hot.” Temperature, holding time, furnace uniformity and atmosphere influence grain size, decarburization and how uniformly the section transforms.
Step 2: Quench
The part is cooled rapidly enough to form a harder microstructure, commonly involving martensite depending on alloy and process. Quench medium, agitation, starting temperature, part geometry and section size determine cooling rate.
Cooling too slowly may miss the desired hardness. Cooling too aggressively or unevenly can increase distortion, residual stress and cracking risk. Hardenability describes the ability to develop hardness through a section; it is not the same as the surface hardness number.
Step 3: Temper
Freshly hardened steel can contain high residual stress and may lack the toughness needed in service. Tempering reheats it below the lower critical temperature, then cools it under controlled conditions. ASM International describes tempering after hardening as a way to relieve quenching stresses, improve dimensional stability and develop ductility and toughness. See ASM: Tempering of Steels.
Higher or longer tempering generally changes hardness and toughness, but there is no universal recipe. Alloy content and embrittlement ranges must be considered.
What can go wrong
| Process issue | Possible result |
|---|---|
| Uneven heating | Property variation and distortion |
| Decarburized surface | Lower surface hardness |
| Insufficient quench | Soft core or unwanted microstructure |
| Excessive quench stress | Cracks and distortion |
| Inadequate temper | High residual stress, poor toughness |
| Wrong temper range | Properties outside specification or embrittlement risk |
How to verify a heat-treated wear part
Request and review:
- Material grade, heat/lot and chemistry
- Heat-treatment condition and processor traceability
- Furnace and quench batch identity where required
- Hardness readings at specified locations
- Through-thickness or core verification when specified
- Impact testing at the required temperature when applicable
- Dimensional inspection and crack detection requirements
ASTM lists standards covering chemical analysis, furnace uniformity, induction heat-treatment control and mechanical testing. The applicable standard must be stated in the purchase specification; “heat treated” alone is not a measurable acceptance requirement. See ASTM steel standards.
Buyer-friendly questions
- What exact grade and final condition is supplied?
- Is hardness specified as a range and where is it measured?
- Are core properties or impact values required?
- How is each batch traceable?
- What changes when thickness changes?
- Are welding, preheat or machining restrictions documented?
Sources
- ASM International: Hardening and Tempering of Steel
- ASM International: Tempering of Steels
- ASTM International: Steel Standards
Process note: do not use this article as a furnace recipe. Heat treatment requires alloy-specific procedures, controlled equipment and verification.