Hardness vs. Toughness in Wear Steel: Why You Need Both
Hardness and toughness are often used as if they mean “strong,” but they answer different questions. Hardness describes resistance to localized indentation or scratching. Toughness describes the energy a material can absorb before fracturing. A wear part exposed to both sliding rock and sudden impact needs an appropriate balance.
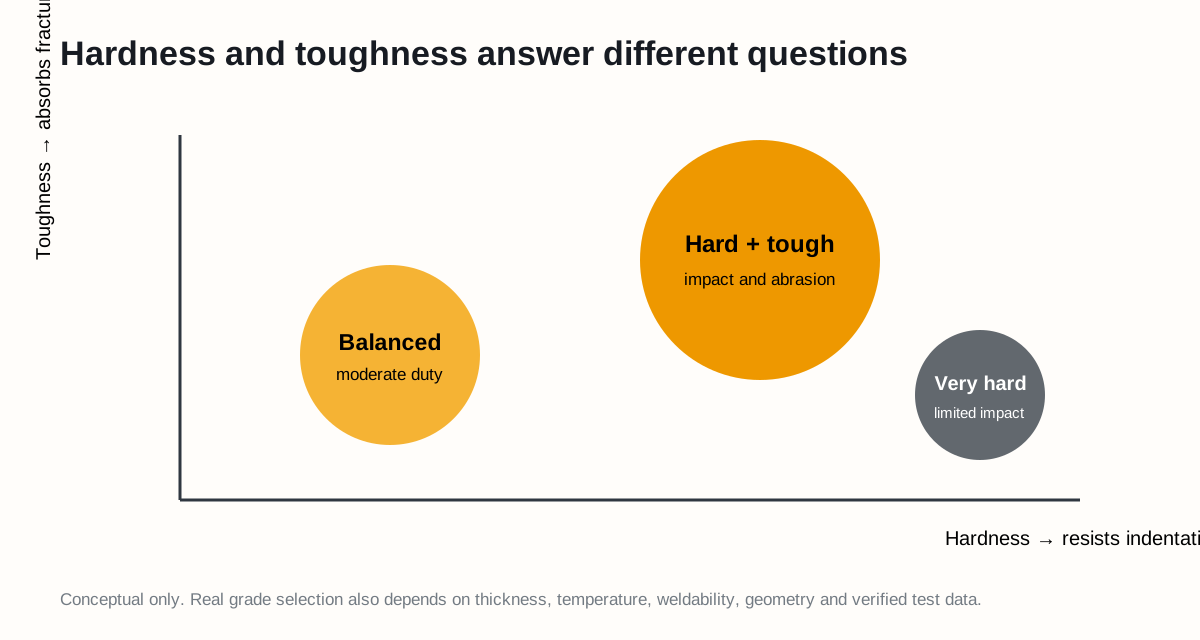
Figure 1. Conceptual relationship only. Real grade selection also depends on temperature, thickness, geometry, welding and verified test data.
What hardness tells you
Indentation tests press a defined indenter into a prepared surface under controlled load, then evaluate the impression. Common metallic hardness systems include Brinell and Rockwell. ASTM notes that hardness testing can provide information related to strength, wear resistance and ductility, but the relationship is empirical. See ASTM: Testing Your Metal.
In abrasive service, a harder surface can make it more difficult for mineral particles to cut or plough the steel. That is why abrasion-resistant plates are commonly sold in nominal hardness families.
What toughness tells you
Toughness is not the same as softness. A tough steel can still be hard, but its microstructure and cleanliness allow it to absorb more energy and resist unstable crack propagation. Impact toughness is often evaluated with a notched impact specimen at a specified temperature.
Temperature matters: a result at room temperature cannot automatically describe behavior in very cold service. Section thickness, rolling direction and specimen orientation also matter.
Why “harder is always better” fails
| Application | If hardness is too low | If toughness is insufficient |
|---|---|---|
| Sand and aggregate | Rapid sliding wear | Impact may be limited, but cracks remain possible |
| Blasted rock | Fast profile loss | Chipping or cracking under shock |
| Bucket liner | Frequent replacement | Crack propagation into structural use |
| Cutting edge | Blunting and deformation | Brittle edge damage after strikes |
SSAB classifies some higher-hardness wear grades for severe-to-extreme wear with limited impact, while its “structural wear” group emphasizes grades used where the plate also has a structural role. This is one manufacturer’s product framework, but it illustrates the engineering trade-off. See SSAB Hardox grade overview.
Read a material certificate carefully
Look for:
- Exact grade and product standard
- Plate or part thickness
- Hardness range, scale and test location
- Impact energy, test temperature and specimen orientation where specified
- Heat/lot identity and traceability
- Chemical composition and carbon-equivalent data when welding matters
- Heat-treatment condition
One surface hardness reading does not prove through-thickness properties or the complete performance of a finished casting. ASTM’s Rockwell guidance specifically notes that a test at one location may not represent the whole part. See ASTM E18 significance and use.
Practical selection method
- Classify abrasion, impact and service temperature.
- Identify whether the wear part also carries structural load.
- Select candidate grades from manufacturer data for that application.
- Verify forming, machining and welding requirements.
- Compare in controlled field trials using cost per productive hour.
- Inspect failure mode—not just elapsed life.
Sources
- ASTM International: Testing Your Metal
- SSAB: Hardness in abrasion-resistant wear plate
- SSAB: Hardox grade framework
Material note: trademarks and example grades are cited for technical context, not as universal equivalents or endorsements.